7307 Iron Oak Avenue, Las Vegas, NV 89113
- $890,000
- 5
- BD
- 4
- BA
- 3,210
- SqFt




- Sold Price
- $890,000
- List Price
- $920,000
- Closing Date
- Jul 09, 2025
- Status
- CLOSED
- MLS#
- 2660968
- Bedrooms
- 5
- Bathrooms
- 4
- Living Area
- 3,210
- Lot Size
- 11,761
Property Description
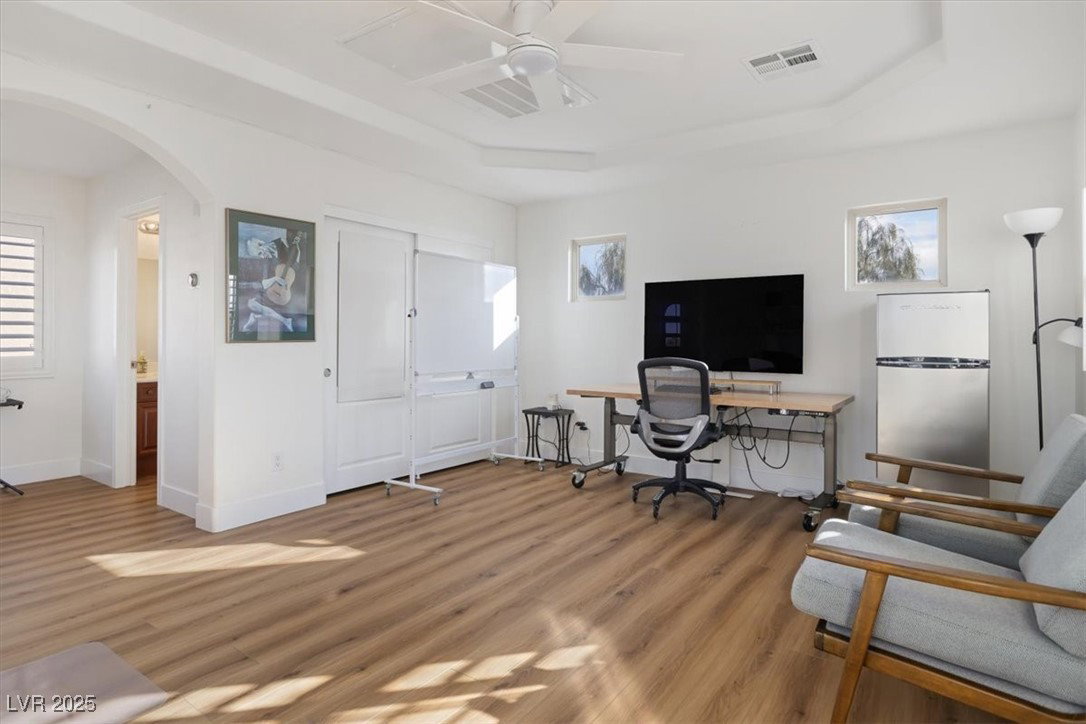
Welcome to your dream home in the prestigious, GATED NEVADA TRAILS community—where luxury and comfort meet. This IMMACULATE 3,210 sq ft home offers 5 BEDROOMS, 3.5 BATHS, and a rare 320 sq ft 2nd STORY CASITA —ideal for guests, a home office, or teen retreat. The open floor plan centers around sunlit interior courtyard with a cozy fireplace and a lemon tree, filling the home with natural light. The spacious backyard is a true oasis, featuring 75-ft SALTWATER, SOLAR HEATED POOL, SPA, BUILT-IN BBQ, lush greenery, and mature roses. Inside, enjoy a GOURMET KITCHEN with granite counters, high-end stainless appliances, and walk-in pantry. Thoughtful upgrades include SURROUND SOUND, PLANTATION SHUTTERS, CENTRAL, and 3-CAR GARAGE (one w/ AC). Retreat to the large primary suite with a custom walk-in closet, dual vanities, and a soaking tub. Nevada Trails offers 24-HOUR SECURITY, PARKS, TRAILS, and SPORTS COURTS—all just 15 MINUTES from LV STRIP, AIRPORT, and STADIUMS. Schedule tour today!
Additional Information
- Community
- Nevada Trails
- Subdivision
- Nevada Trails R2-70 #18
- Zip
- 89113
- Elementary School 3-5
- Steele, Judith D., Steele, Judith D.
- Middle School
- Canarelli Lawrence & Heidi
- High School
- Sierra Vista High
- Bedroom Downstairs Yn
- Yes
- Fireplace
- Electric, Family Room, Gas, Outside
- Number of Fireplaces
- 2
- House Face
- North
- Living Area
- 3,210
- Lot Features
- 1/4 to 1 Acre Lot, Desert Landscaping, Landscaped, Sprinklers Timer
- Flooring
- Ceramic Tile, Laminate, Luxury Vinyl Plank, Tile
- Lot Size
- 11,761
- Acres
- 0.27
- Property Condition
- Excellent, Resale
- Interior Features
- Bedroom on Main Level, Primary Downstairs, Window Treatments, Central Vacuum
- Exterior Features
- Built-in Barbecue, Barbecue, Courtyard, Porch, Patio, Sprinkler/Irrigation
- Heating
- Electric, Gas, Multiple Heating Units
- Cooling
- Central Air, Gas, 2 Units
- Fence
- Block, Back Yard
- Year Built
- 2006
- Bldg Desc
- 1 Story
- Parking
- Air Conditioned Garage, Attached, Garage, Shelves
- Garage Spaces
- 3
- Gated Comm
- Yes
- Pool
- Yes
- Pool Features
- Heated, In Ground, Private, Solar Heat
- Appliances
- Built-In Gas Oven, Double Oven, Dryer, Gas Cooktop, Disposal, Microwave, Refrigerator, Water Purifier, Washer
- Utilities
- Cable Available
- Sewer
- Public Sewer
- Association Phone
- 702-736-9450
- Primary Bedroom Downstairs
- Yes
- Association Fee
- Yes
- HOA Fee
- $57
- HOA Fee 2
- $58
- HOA Frequency
- Monthly
- HOA Fee Includes
- Maintenance Grounds, Security
- Association Name
- Epic Saddle Peak
- Community Features
- Gated
- Annual Taxes
- $4,830
- Financing Considered
- Conventional
Mortgage Calculator
Courtesy of Rose A. Palazzolo with Realty ONE Group, Inc. Selling Office: Summit Properties.

LVR MLS deems information reliable but not guaranteed.
Copyright 2026 of the Las Vegas REALTORS® MLS. All rights reserved.
The information being provided is for the consumers' personal, non-commercial use and may not be used for any purpose other than to identify prospective properties consumers may be interested in purchasing.
Updated: